Table Of Contents
- Why Bathroom Safety Matters
- Start With A Simple Bathroom Walkthrough
- Review The Shower Entry
- Add Support Where It Helps Most
- Choose Flooring With Good Traction
- Improve Lighting And Visibility
- Plan A Comfortable Bathroom Layout
- Decide Which Updates Need Professional Help
- Set Priorities For The Project
- Common Questions About Safer Showers
- A Safer Bathroom Starts With A Clear Plan
A bathroom should support everyday routines without requiring awkward steps, rushed movements, or constant worry about slipping. Whether you are planning for aging in place, recovering from an injury, helping a family member, or simply improving a busy household bathroom, a thoughtful safety review can reveal practical opportunities for change.
Some updates are simple, while others may involve a larger remodel. If you are considering replacing a bathtub, learn more about tub-to-shower conversions before deciding which entry style, storage options, and support features best fit the room.
Why Bathroom Safety Matters
Bathrooms combine hard surfaces, moisture, confined layouts, and frequent transitions from standing to sitting. Those conditions can create risks for anyone, especially older adults, young children, people with limited mobility, and those recovering from surgery. The home safety steps for older adults from the National Institute on Aging emphasize practical measures such as grab bars, adequate lighting, and nonslip surfaces. Accessible design is not just about a current medical need. It can make the room more comfortable and usable for every person in the household.
Start With A Simple Bathroom Walkthrough
Before selecting fixtures or finishes, walk through the space as it is used every day. Start in the bedroom or hallway and follow the full route into the bathroom. Look for loose rugs, cords, clutter, uneven flooring, and dark areas near the doorway, toilet, vanity, and shower. Check whether towels, soap, controls, and medications can be reached without bending, twisting, or standing on tiptoe. Write down each spot that causes a stretch, step, sudden turn, or moment of imbalance.
Review The Shower Entry
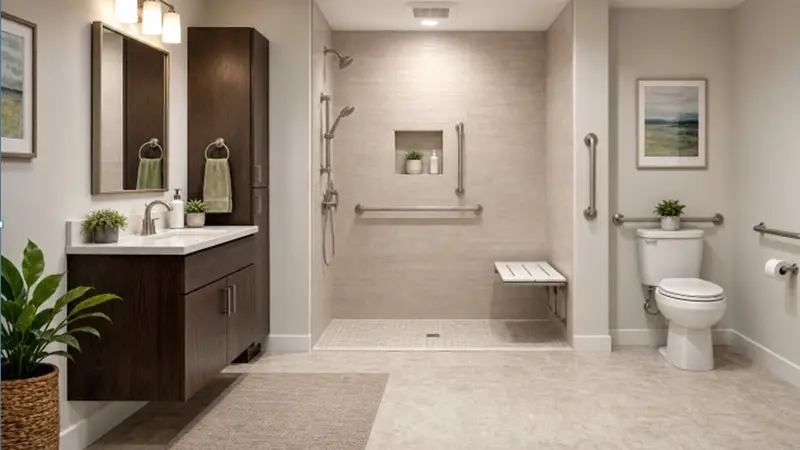
A deep tub wall or high shower curb can be difficult to step over when feet are wet or balance is limited. A lower-threshold shower may reduce that obstacle, but entry safety also depends on the opening width, floor space, door swing, curtain placement, and room to move without twisting. Measure the threshold height, clear opening, and space directly outside the shower before planning changes. A low entry is helpful, but it still needs reliable drainage, clear lighting, and stable support.
Add Support Where It Helps Most
True grab bars are designed to support body weight when properly installed into a suitable wall structure. Decorative towel bars, glass shower doors, and small shelves are not safe substitutes. Consider support near the shower entrance, inside the shower, and beside the toilet. A shower seat or fold-down bench can help people who tire easily or feel unsteady, while a handheld showerhead and easy-to-reach controls can reduce unnecessary reaching. When dizziness, weakness, or transfer difficulty is a concern, ask a qualified professional to help determine suitable placement and installation.
Choose Flooring With Good Traction
A surface that feels secure when dry may become slippery when wet. Textured tile, slip-resistant vinyl, and other traction-focused materials can be worthwhile choices, provided they are installed level and maintained correctly. Consider grout lines, cleaning requirements, and whether the shower floor directs water efficiently toward the drain. Loose bath mats can also become trip points.
- Does the surface remain stable when wet?
- Are transitions and edges level?
- Can water drain without pooling?
- Will any mat curl, slide, or block the walking path?
Improve Lighting And Visibility
Good lighting makes it easier to judge depth, see water on the floor, and identify controls quickly. Use bright, even light near the vanity, toilet, shower, and doorway, then add a night-light or motion-activated option along the route from the bedroom. Limit glare from mirrors, glossy tile, and exposed bulbs. Color contrast can also help make grab bars, threshold edges, and faucet controls easier to identify. Choose fixtures rated for damp locations, and hire an electrician when wiring or circuits need to be changed.
Plan A Comfortable Bathroom Layout
The best layout creates an unobstructed path between the door, sink, toilet, and shower. Leave enough room for turning, dressing, sitting, or using a mobility aid if needed. Store daily items where they can be reached comfortably, rather than on high shelves or the floor. Wall-mounted and recessed storage can protect valuable floor space, reduce visual clutter, and make cleaning easier. Even a small bathroom can feel calmer when each item has a practical place.
Decide Which Updates Need Professional Help
Simple Changes
- Remove loose rugs, clutter, and blocked pathways.
- Use brighter bulbs or install plug-in night-lights.
- Move toiletries and towels within easy reach.
- Add a properly rated shower chair or seat.
Professional Projects
- Install permanent grab bars.
- Change the shower entry, pan, or floor slope.
- Move plumbing fixtures or alter drainage.
- Add damp-area lighting or electrical circuits.
- Widen a doorway or change the door swing.
Set Priorities For The Project
- Fix urgent hazards first.Address standing water, loose mats, and obstructed paths.
- Improve support.Add secure grab bars or seating where they are needed.
- Improve access.Review the shower entry, doorway, and available turning space.
- Improve comfort.Adjust storage, controls, temperature, and ventilation.
- Add style last.Select colors and finishes after safety needs are clear.
Final costs can vary based on the existing layout, plumbing condition, materials, labor, permits, drainage work, and added accessibility features. Starting with the most meaningful safety improvements helps keep the project focused if the budget requires work to be completed in phases.
Common Questions About Safer Showers
Is A Walk-In Shower Always Safer Than A Tub?
A lower entry can reduce the need to step over a tub wall, but the overall design matters more than one feature. Traction, drainage, lighting, support bars, and seating all contribute to safer use.
Are Suction Grab Bars A Permanent Solution?
Suction products may provide limited temporary assistance, but they should not replace permanently installed grab bars when dependable body-weight support is needed.
How Can A Small Bathroom Feel More Open?
Maintain clear pathways, use recessed storage, reduce loose items, improve lighting, and avoid door swings that interfere with movement.
Should A Shower Have A Seat?
A seat can be useful for people who experience fatigue, dizziness, pain, or balance concerns while bathing. It should be stable, correctly sized, and positioned so the controls and handheld showerhead remain easy to reach.
When Should A Home Safety Professional Be Consulted?
Seek professional input after a fall, during injury recovery, or when vision, strength, balance, or mobility changes affect daily routines. Ways to reduce fall hazards at home can also help identify issues that may otherwise be overlooked.
A Safer Bathroom Starts With A Clear Plan
A safer shower does not need to look clinical or feel complicated. Begin with an honest walkthrough, make a list of real daily challenges, take careful measurements, and prioritize the changes that will make the greatest difference. Small updates can solve immediate problems, while a well-planned remodel can make the bathroom more comfortable and practical for years to come.